Wednesday, October 30, 2013

Framer Digital Camera by Jeiyong Chun

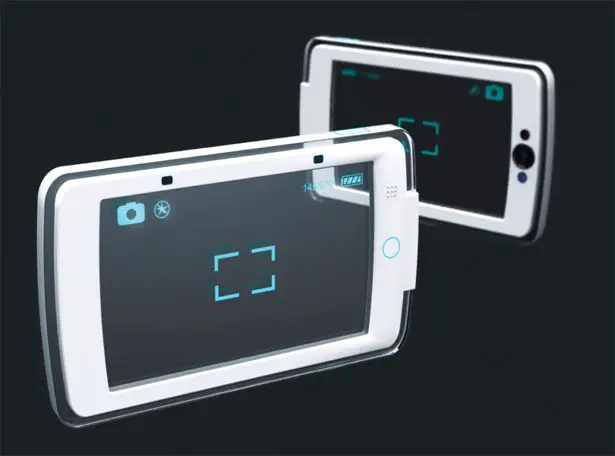

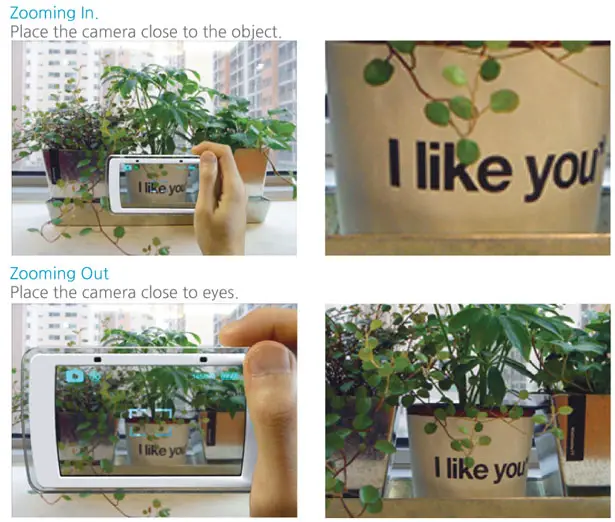
Framer digital camera offers an easy way to capture the moment, as easy as placing fingerframes. There are many people still experience frustration when they have to use today’s digital camera, for example the zoom button, it can work too fast or to slow to get the proper composition and focal point. There are times, this button confuses user not knowing if it’s zooming in or out. This lack of usability can ruin your precious moments and valuable memories.


This concept digital camera features simple function and high usability, simply place the camera at the object without confusing which buttons for which functions. It utilizes the way viewfinder works since it’s the oldest method to portray images, imagine your fingerframes become a camera.


Designer : Jeiyong Chun


Framer Digital Camera by Jeiyong Chun


Framer Digital Camera by Jeiyong Chun


Framer Digital Camera by Jeiyong Chun


Framer Digital Camera by Jeiyong Chun


  • Future Samsung SS700 Digital Camera Concept Future Samsung SS700 Digital Camera Concept

    Samsung SS700. Samsung is developling a new concept in digital camera. Take a look at Samsung SS700, designed by Jin Woo Han, it combines the idea of snap and frame at the same time.

  • Folding Bike Concept by Kilo Estudio Folding Bike Concept by Kilo Estudio

    Folding bike design evolves every single day in order to provide us with best transportation, easier and more efficient in big cities. This concept folding bike is built over an aluminum chassis that folds in the middle. The transmission is integr...

  • Segmentus Clock Offers An Innovative Way Of Time Seeing With Rotating Hands Segmentus Clock Offers An Innovative Way Of Time Seeing With Rotating Hands

    The Segmentus Clock is an innovative timepiece concept, designed to introduce users with the true postmodern time seeing alternative. The display is something like the traditional digital watch, what makes it unique is its rotating hands that take...


Framer Digital Camera by Jeiyong Chun is originally posted on Tuvie


Sunset Terrace by a_collective

a_collective have designed the Sunset Terrace house in Singapore.


st_301013_01


Description


The site for this corner bungalow house lies at a busy road junction with a long view axis towards the main road. The house is organised in an L-shaped plan creating a private garden at the rear corner of the site. The building mass cradles this inner sanctuary, with views from the living spaces on the ground storey centred towards the green landscaping. The combined living and dining room has the spatial experience of an open pavilion, with the elements of water on one side and greenery on the other, topped with a 3.6m high ceiling clad in solid Burmese teak timber.


A floating feature staircase ties the 2 storeys together in a double height volume space, lined with 8m high off-form concrete walls. Borneo Ironwood timber is utilised on the second storey building façade to insulate the 2nd storey as well as break down the building mass and create an attractive aesthetic quality.


st_301013_01 st_301013_02 st_301013_03 st_301013_04 st_301013_05 st_301013_06 st_301013_07 st_301013_08 st_301013_09 st_301013_10 st_301013_11 st_301013_12 st_301013_13 st_301013_14 st_301013_15 st_301013_16 st_301013_17 st_301013_18 st_301013_19 st_301013_20 st_301013_21 st_301013_22 st_301013_23 st_301013_24 st_301013_25

Design: a_collective


Tuesday, October 29, 2013

Cody Seekins - Arte

Recojo una muestra de las obras de "Cody Seekins", si te gustan y quieres ver más pásate por su web y/o por su espacio en facebook.


House G by Maxwan Architects

Maxwan Architects designed a contemporary conversion of an old barn in Geldermalsen,

The Netherlands.


ho_291013_02


Description


Our clients had bought an old barn on a beautiful 2ha site bordering the river Linge. We were asked to help realize their dream of a large kitchen living room where they could relax, entertain friends and organize wine tasting sessions for their customers.


In the past, the previous owners had already realized an extension by simply extruding the high barn, adding 10 meters, in two floors.


At our first visit we found the house difficult to inhabit. Most strikingly, virtually no relation existed to the beautiful landscape surrounding the house. All façade openings were too small, in the wrong place, or both.


We proposed to invert the layout of the house, moving the offices and storage space to occupy the recent extension and the private spaces to the old barn. A large slit was cut into the barn roof to bring in light. The final touch was a large piece of furniture that would serve as kitchen, storage, stairs and library all at once.


ho_291013_01 ho_291013_02 ho_291013_03 ho_291013_04 ho_291013_05 ho_291013_06 ho_291013_07 ho_291013_08 ho_291013_09 ho_291013_10 ho_291013_11

Architect: Maxwan Architects

Photography: Filip Dujardin