The post 13 Epic Parking Fails (gifs + pics) appeared first on Seriously, For Real?.
Sunday, October 27, 2013

Dorina Costras - Arte
Recojo una muestra de las obras de "Dorina Costras", si te gustan y quieres ver más pásate por su espacio en "DeviantArt".


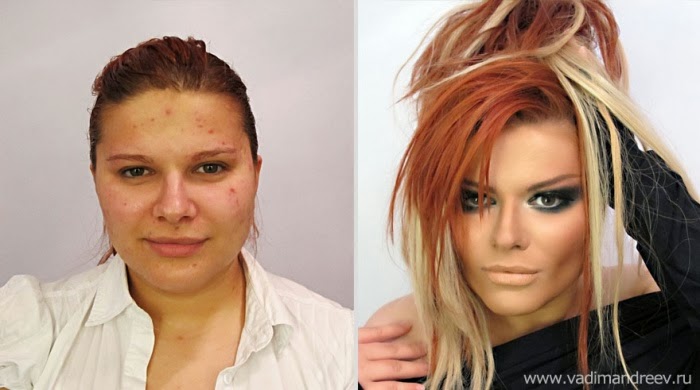
The Great Power of Makeup
Vadim Andreev, Russian makeup artist from Saint Petersburg, created a project showing the faces of women without and with makeup to outline the impact of makeup and cosmetics on our perception of women. The photographs show women before and after makeup without any Photoshop editing.



Saturday, October 26, 2013
Behind the scenes of classic horror movies (20 pics)
The Exorcist The Living Dead The Shining The Wolfman Carrie Halloween IT Nightmare on Elm Street Psycho Rosemary’s Baby Saw Sleepy Hollow Texas Chainsaw Massacre The Birds (credits for the...
The post Behind the scenes of classic horror movies (20 pics) appeared first on Seriously, For Real?.
Friday, October 25, 2013

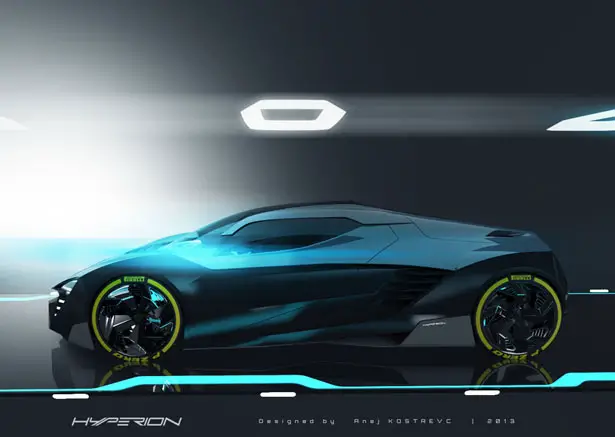
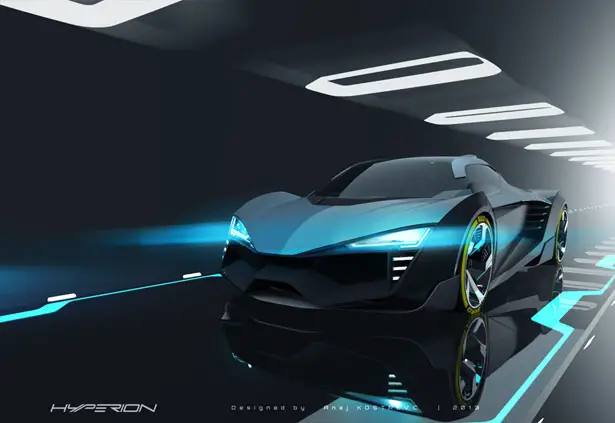
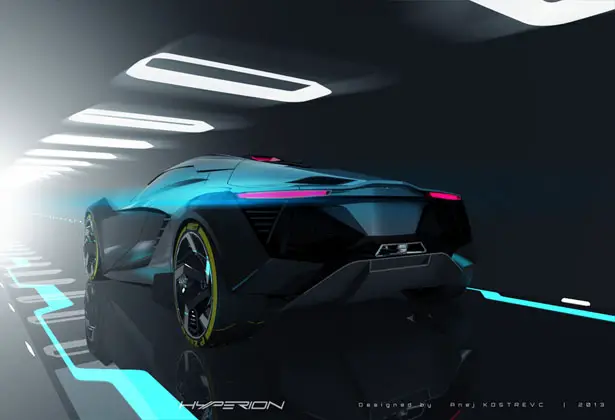
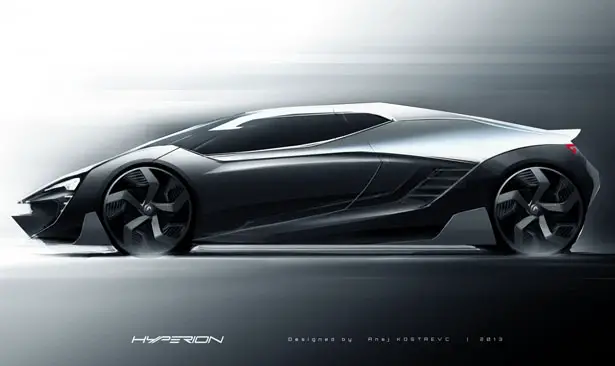
Hyperion Hybrid Supercar by Anej Kostrevc
Hyperion Hybrid Supercar concept was created to push our understanding of what a supercar should look and feel like. It is a plug in hybrid, enabling the driver to master longer distances with only electric propulsion. When more power is needed, the combustion engine seamlessly transmits additional torque to the rear wheels, giving the vehicle even more boost for dynamic and sporty driving experience. Front wheels are driven via two electric motors, one in each wheel. Due to smart battery placement, center of gravity is extremely low, making the vehicle stick to the road when taking corners.
Designer : Anej Kostrevc


The exterior design was meant to capture the split personality of the vehicle itself, with the two tone color scheme adding to the two part body panels. The top shell seats on the lower panel which is clearly visible in the double shoulder line. Longer wheelbase adds a more dramatic and firm stance to the side view.

Interior is designed around the driver to provide more personal and futuristic driving experience. Flexible OLED displays replace side and rear mirrors for better oversight of the vehicles surroundings. All the controls are optimized and simplified. Almost all non essential buttons are replaced with touch functionality making the vehicle very intuitive to handle.

Tuvie has received “Hyperion Hybrid Supercar” project from our ‘Submit A Design‘ feature, where we welcome our readers to submit their design/concept for publication.
Hyperion Hybrid Supercar by Anej Kostrevc is originally posted on Tuvie
Download A Free Sample Chapter from the Cool Infographics Book #coolinfobook

Download A Free Sample Chapter from the Cool Infographics Book #coolinfobook
Casa Cor by Pedro Lázaro
Architect Pedro Lázaro has designed Casa Cor, an annex to a house located in Belo Horizonte, Brazil.


Architect: Pedro Lázaro
Photography: Jomar Braganca
Thursday, October 24, 2013
Barneveld Noord by NL Architects
NL Architects have designed Barneveld Noord, a train station in Utrecht, The Netherlands.

Description
ProRail, responsible for the railway network in the Netherlands, together with the so called spoorbouwmeester Koen van Velsen (‘the national supervisor for railway architecture’) started a campaign to make waiting more comfortable: Prettig Wachten.
Travelers experience waiting on a station as much longer then waiting within a vehicle. Surveys have indicated that waiting time is experienced as 3 times longer than it actually is. In this respect especially small and medium sized stations proof a big challenge. These smaller stations are usually unmanned, desolate, often creating a sense un-safety. What can we do to improve them?
The waiting areas of in total twenty stations throughout the country will be upgraded, both functionally and cosmetically: introduction of washrooms, wifi, floor heating, railway TV. Or Art!
One of the keys to the success of Prettig Wachten is to introduce human presence on these stations, to create some sort of informal supervision. An effort is made to create small multifunctional shops. In Wolvega for instance a flower shop will be opened, the florist will also be serving coffee and will even be cleaning the restrooms.
In Barneveld Noord a bike-repair shop will be included run by people that are ‘differently able’. They will contribute to the maintenance and hopefully prevent the broken window syndrome.
In Barneveld Noord a new station will be build. Well station, perhaps more a bus-stop. But then again, quite an intriguing bus-stop…
It is supposed to be a temporary structure. Hence the station will be build out of shipping containers. The containers contain space, but also form space.
They will be combined into an explicit arrangement. Together they form an ambiguous but strong sign. Minimum effort, maximum output.
Three containers are ‘suspended’ in the air. Together they form a ‘roof’. One contains the installations, the other storage. The third will be opened at the bottom. It forms the headroom for the enclosed but fully transparent waiting area, creating a double high space.
The fourth container is flipped to an upright position. It makes an instant tower. The tower contains a clock. And a wind vane. Since Barneveld is the egg capital of the Netherlands -the station is located on the so-called Chicken Line- not the typical rooster will be mounted, but a gilded chicken.


Architect: NL Architects
Subscribe to:
Posts (Atom)