
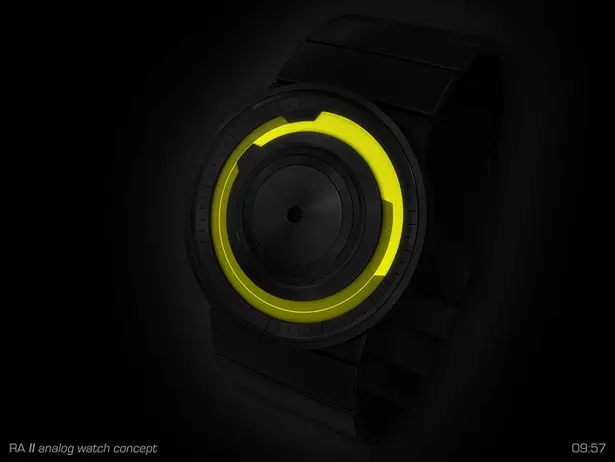
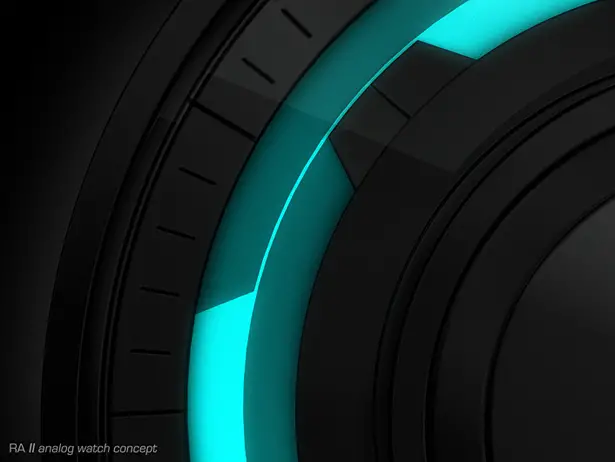

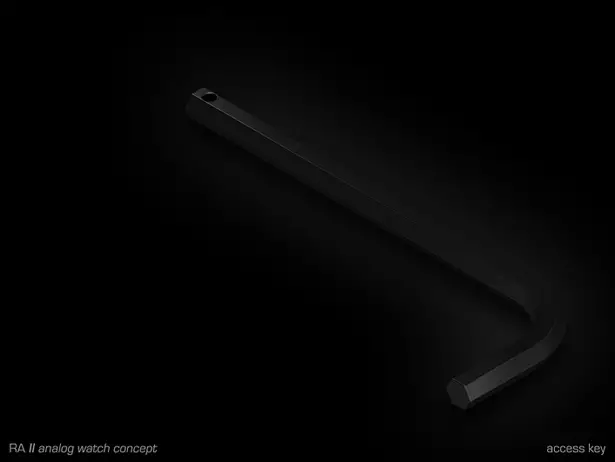
How do you create sophisticated sci-fi eye candy watch from simple things yet still easy to read? RA Analog Watch was born out of that basic idea, the designer wanted to come up with a watch that we can play/screw around with while wearing it. This concept watch has been designed with the battery cap on top of the watch face, literally turn the watch upside down in a good way. This watch comes with a hexagon socket screw key to give you the access to the battery compartment.
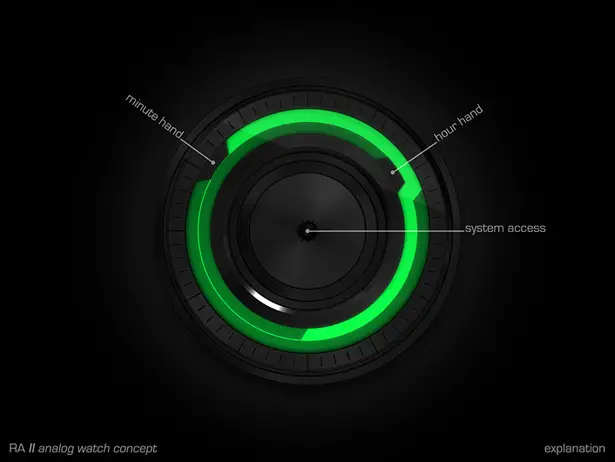
Just like in any other conventional analog watch, you can read the hours and minutes based on the position of the trapezoid shapes. The one closer to the center acts as the hour and the other one is the minute, so subtle, right? These trapezoid shapes are accompanied by a semi-transparent foil that follows the curve of the display ring, thus, giving darker shade for the background. The neon foil is used as the background display, creating cool and sci-fi effect to RA Analog Watch.
Designer : Samuel Jerichow for [Tokyolfash]
RA Analog Watch Concept by Samuel Jerichow is originally posted on Tuvie
Australian-based Indyk Architects have designed the South Coast Residence.

From the architects
The house grew out of its formidable site, inspired by the Illawarra Escarpment to the far west and north, and to its east the tidal ocean rock shelf and ocean beyond. Our aim was to create a ‘safe harbour’ for living; to borrow and imbed the ocean-scape within the house views and to make a home of beauty and craftsmanship.
The clients have a love for boats, concrete and all things Japanese. Their new house reads from the street as a timber house, massed as a series of boxes in reference to the coastal shacks that previously stood in the street. The ‘mass’ speaks to adjoining neighbours in height & scale. On the interior a concrete house is revealed.
Description continued after the gallery


Description continued
The client’s program called for a house for two people, to accommodate regular visits from grown children, grand children & elderly parents. A house, with the enjoyment of ‘making and eating food’ at its centre. A house, that would creatively display the client’s art and pottery collection. A house, that environmentally responded to its location.
The House divides into three staggered floor levels relating to the landform it sits upon, the height restrictions that protect neighbour’s views behind and its own internal views out to the ocean. The largest floor level is the ‘public’ ground floor space with cooking, eating, lounge space, guest bathroom and bedroom. There is the ‘private’ first floor mezzanine with main bedroom, bathing and study perch, that overlooks the main living space below. The level that links the house with the ocean, is the lower ground floor, with an additional guest room that doubles as a Pilates space, and a covered pottery work terrace that opens to a western terraced vegetable garden and pond, and to the eastern coastal garden and ocean.
Arrival into the house, is through the northern breezeway that links all levels of the house externally. A mosquito screened ‘lung’ of the house, it allows the inner core to open up, extending areas and views. Its recycled ‘post and beam’ Spotted gum hardwood structure, is a counterpoint to the concrete ‘post and beam’ inner structure. This system allows great flexibility between inside and outside and between internal spaces.
The house site has its long section facing north, stimulating an architectural response of ‘partnered’ indoor-outdoor rooms. At main ground floor level, the kitchen opens to a sheltered central courtyard, which then connects to a terraced vegetable herb garden facing north east, protected from southerly winds. The lounge area, four steps above the ground floor level, opens to its north, into a large roofed porch that can house 20 people around a family table. This porch has a northern coastal view of disappearing headlands and a panoramic ocean horizon view to the east, and looking downwards a spectacular detailed view of the rock platform below.
In this house the landscape, environmental, structural and lighting disciplines were critically linked. A work of architecture must integrate disciplines to create a crafted whole.
SUSTAINABILITY
The Coalciff house was designed to meet a sustainable outcome. It is thermally appropriate, well sealed from Southerly winds, able to recycle its collected rainwater, and to generate a base module of electricity. The clients’ commitment to sustainability included the installation of 6KW photovoltaic cells, equivalent to a third of the clients usage. The electricity generated is circulated into the grid. Solar heating with gas boosting provides for the hot water supply. Glazing is a mixture of double glazed and Low E glazing solutions. Rainwater is collected and stored at basement level in a 7500lt tank, and recycled to serve all toilet cisterns and garden irrigation.The house is a post and beam structure of concrete internally and externally of recycled hardwood. Its southern elevation is of concrete block, with cavity and internal concrete wall panels. Its west and northern elevations are reverse block veneer.
Concrete internal walls allow for additional thermal mass and create the neutral background for display of the client’s art collection. The external recycled Spotted gum cladding creates a link to the coastal house detailing of the past and present.
The structural floors are 40mpa concrete and work as a thermal mass absorbing eastern and northern sunshine that penetrates the interior. The ‘lung’ of the house, which also links externally the levels of the house, is a northern breezeway screen structure, allowing cross ventilation through a screened façade. Additional cross ventilation occurs east and west with high level louvres, circulating the warm air at ceiling level.
The architectural language of an exposed structural system with a restrained palette of materials has created a more singular approach to materials and a limited radius of sourcing. Concrete and concrete blocks were sourced locally. Recycled timber has been delivered from the north coast while all joinery was made locally.
Architects: INDYK Architects
Photography: Murray Fredericks Photography
Manta chair just its name suggests it was inspired by the shape of Manta fish. You can clearly see the character through the elaborate lines, it combines structural elements such as wood, plastics, and steel, blend them all together in harmony. A modern stackable transparent chair in variety of colors, the wooden leg for the back and spine adds a nice touch for the overall design that follows minimalist approach. A light weight and simple chair for any environment, it’s been designed to become an impressive object with pleasing aesthetics.
Designer : DesignNobis
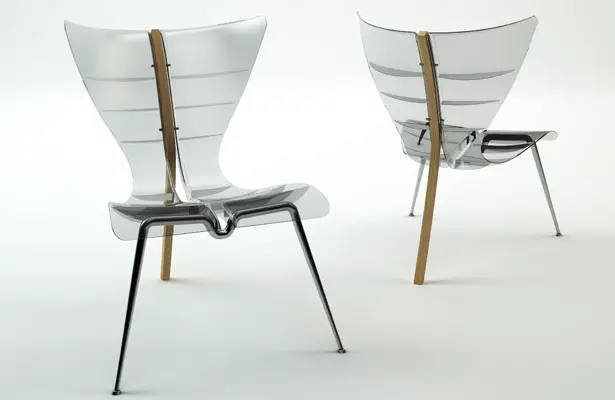
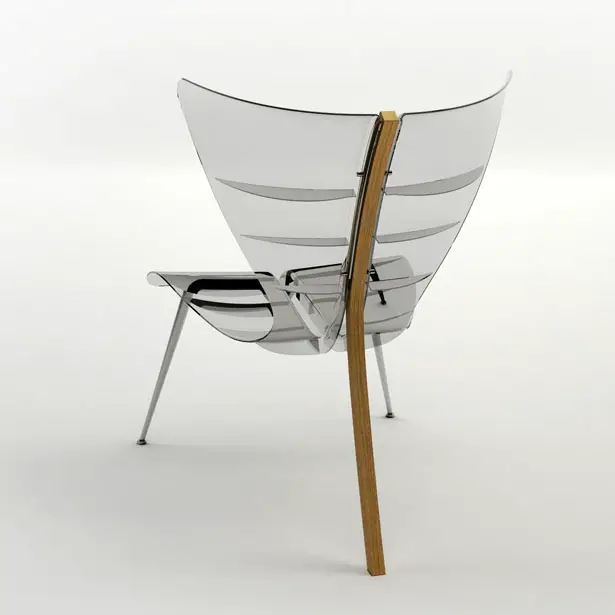
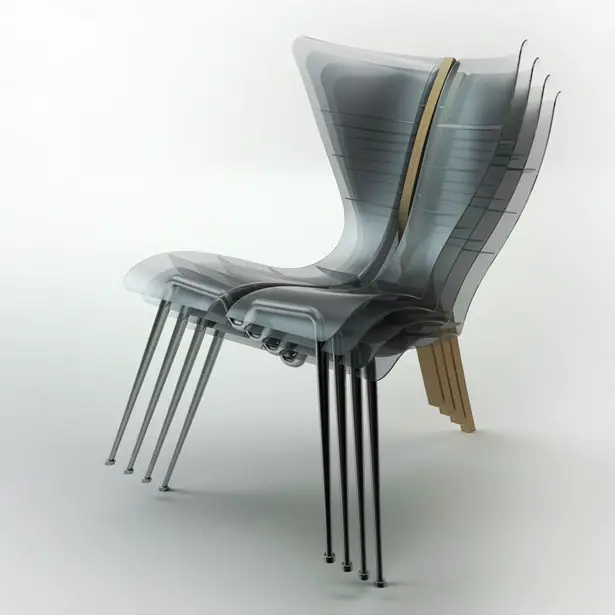
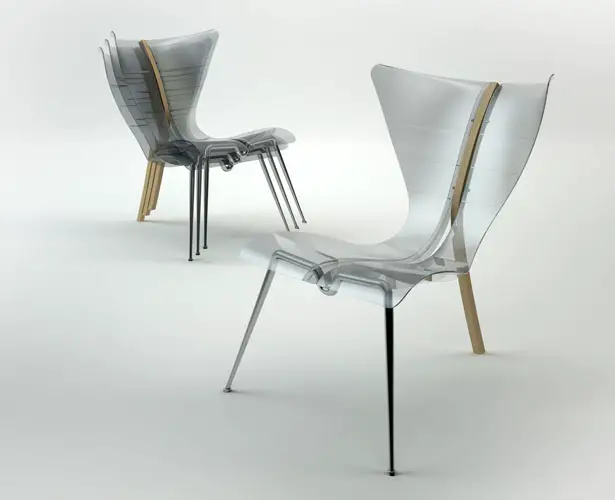

Tuvie has received “Manta Chair” project from our ‘Submit A Design‘ feature, where we welcome our readers to submit their design/concept for publication.
Transparent Manta Chair with A Wooden Leg For The Back and Spine is originally posted on Tuvie


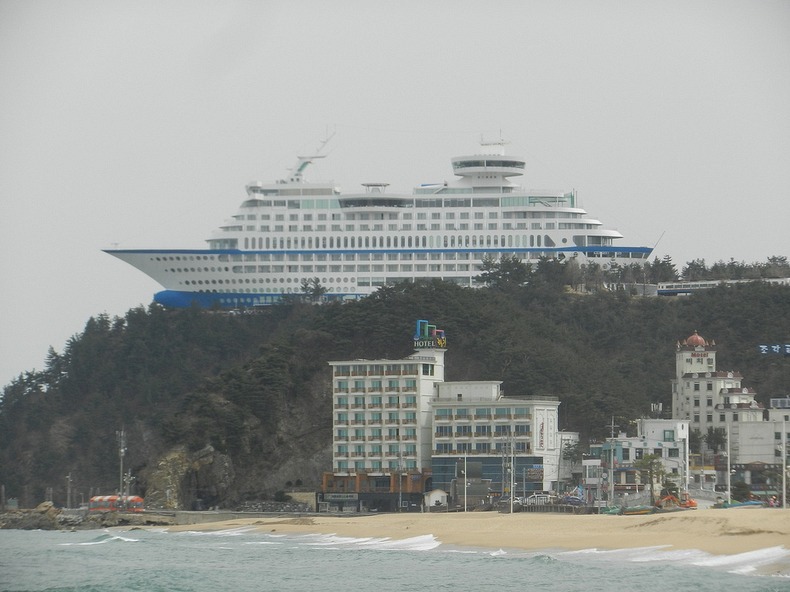
Perched high above the shores on the costal cliff in Jeongdongjin, a South Korean tourist town known for having the best view of the sunrise, according to the website visitkorea.com, is a cruise ship that appears to have been mysteriously transported from the sea. That is Sun Cruise Resort & Yacht - the world’s first on-land cruise themed resort.
The hotel measures 165 metres in length, 45 metres in height, and 30,000 tons in weight. The Sun Cruise Resort has 211 rooms, both condominium and hotel style, a Western and a Korean restaurant, revolving sky lounge, a night club, a karaoke, and sea water pool. It also offers six state-of-the-art function rooms for seminars and workshops.
The resort was designed to give tourists a realistic feel of a cruise ship without the motion sickness. Overhead speakers play sounds of crashing waves around the ship and even bird calls. Opened in 2002, it quickly became one of the most popular attractions in South Korea. Any why not? You can enjoy the whole experience for only £45.12 a night (80,000 South Korean Won).